Home design Melbournesingle and double storey, on a fixed price.
Keycon Constructions designs and builds single and double storey homes across Melbourne. Every design in our range has been constructed and handed over. 400+ homes across 15 suburbs, and every floorplan can be adapted to the dimensions, orientation and design guidelines of your block.
Start with the block
Home design in Melbourne begins with the block, not the floorplan.
The most common and most expensive mistake in the home design process is selecting a floorplan before assessing the land. A design requiring a 14m frontage cannot be delivered on a 12.5m block, and by the time that is established, weeks of planning have been lost.
Our process reverses that order. We begin with a site assessment: block width and depth, orientation, fall, easements, estate design guidelines and soil classification. From that we identify which of our single and double storey designs are viable, and what each will cost to construct on that specific site. The initial consultation takes approximately 15 minutes.
We build across Melbourne's western, south-eastern and inner growth corridors: Werribee, Tarneit, Point Cook, Truganina, Aintree, Rockbank, Deanside, Fraser Rise, Bonnie Brook, Mambourin, Wyndham Vale, Lara, Clyde North, Pakenham and South Yarra. Detailed working knowledge of soil, covenants and façade approvals in each area is what allows us to issue a fixed price that holds.
Single storey
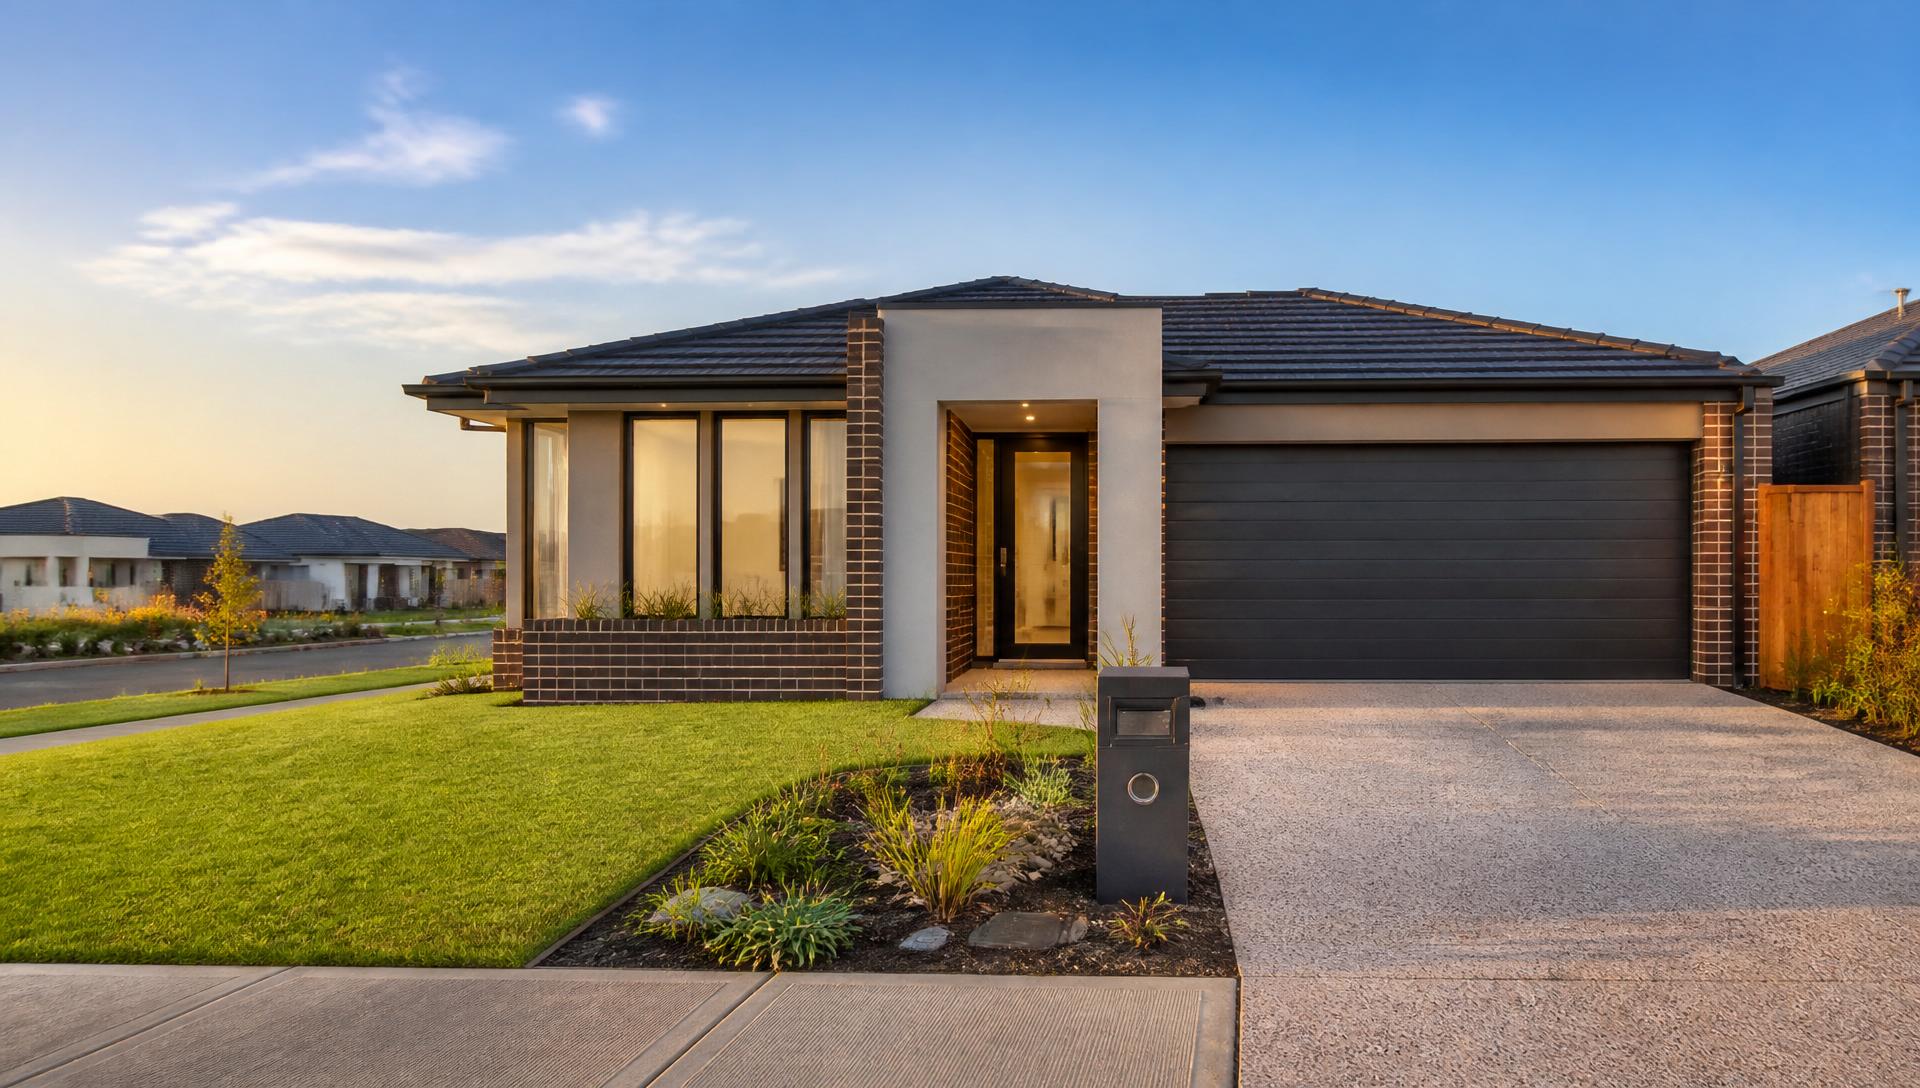
Single storey home designs in Melbourne.
Single storey designs remain the predominant choice across Melbourne's growth estates: lower cost per square, a shorter construction program, and long-term accessibility that supports resale. Typical build: 6–8 months slab to handover, preceded by 2–4 months of permits and pre-construction.
3, 4 and 5 bedroom layouts
Suited to block widths from 10.5m to 18m.
Zoned living
Master suite separated from secondary bedrooms for acoustic and functional privacy.
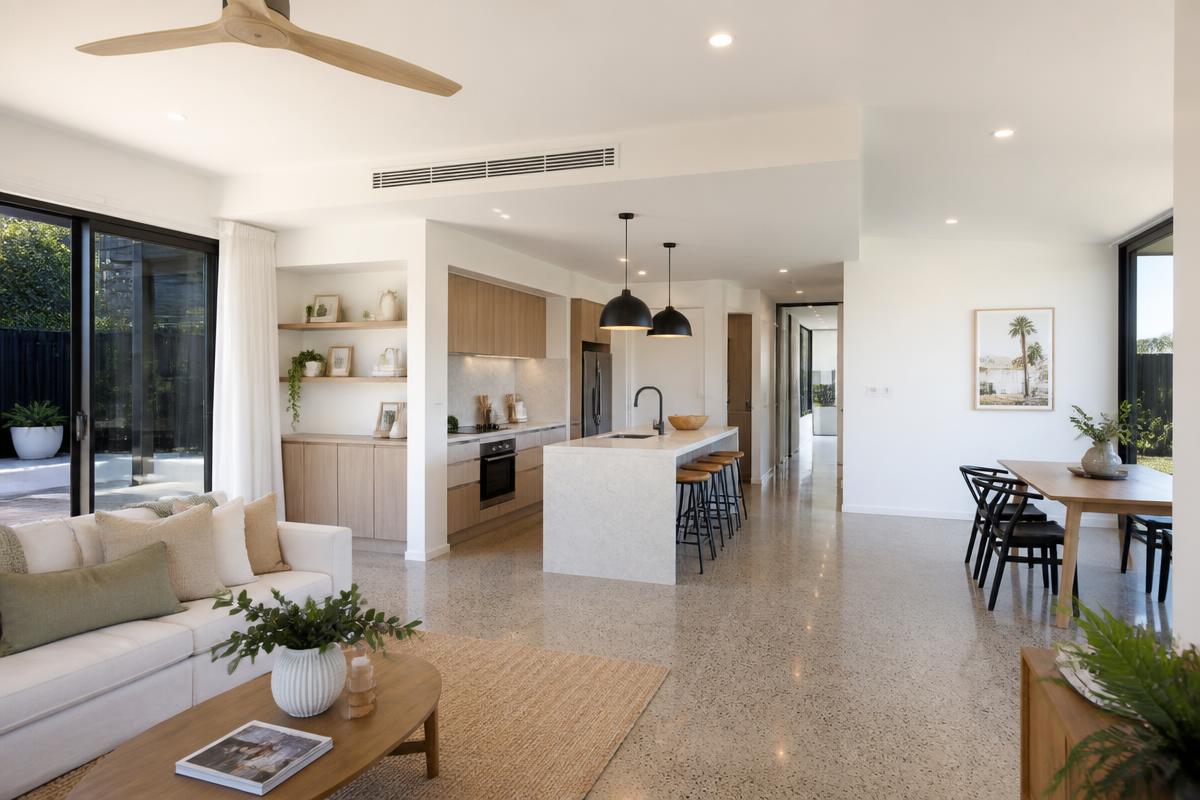
Open-plan kitchen, living, dining
Direct connection to a covered alfresco.
Single, double or tandem garage
Configuration determined by frontage.
Façade options
Rendered, Hebel, brick and mixed-material finishes compliant with estate design guidelines.
Ideal for first home buyers in Melbourne's western corridor, downsizers seeking step-free living, and investors who need proven rental and resale performance. On narrow 10.5m and 12.5m blocks, our narrow-lot designs place the garage and entry along one boundary and locate living to the rear, preserving usable private open space.
Double storey
Double storey home designs in Melbourne.
Rising land values have made double storey the efficient solution for larger households on standard lots: 30–40 squares of internal area on a block that would accommodate 22–25 squares in a single storey format, while retaining meaningful backyard space. Typical build: 9–12 months slab to handover.
4 and 5 bedroom plans
Approximately 28sq to 40sq of internal area.
Ground-floor guest bed or study
The most frequently requested modification in our range.
Upstairs retreat or rumpus
Separation between adult and children's living zones.
Dual living areas
Walk-in pantry and butler's pantry options.
Void or raked entry
Where design and budget permit.
Balcony & portico façades
Multiple variations to suit estate guidelines.
We deliver double storey homes on both knockdown rebuild sites in established suburbs and new lots of 350m² and above in growth estates. Completed examples of each are documented in our project register with suburb, home size and construction duration recorded.
Customisation
Every design is a starting point.
Volume builders sell a fixed catalogue. We treat each floorplan as a documented base design to be adapted to the site and the household. You deal directly with our director and Licensed Building Practitioner, not a commissioned sales consultant, and every requested variation is returned with a costed figure and any associated program impact before you commit to it.
- Relocate internal walls to widen the primary living zone
- Convert a fourth bedroom to a media room or dedicated study
- Mirror the plan to orient living north for passive solar performance
- Extend the alfresco and rough-in for an outdoor kitchen
- Substitute façade materials to meet estate design guidelines
- Add a ground-floor bathroom to a double storey plan
What's included
What's included in a Keycon home design.
Fixed-price contract
The contracted price is the price payable. Variations only from a client-requested change or a site condition that could not reasonably have been identified at tender, documented and approved before work proceeds.
All-electric, solar-powered as standard
Included at no additional cost.
Reverse-cycle heating & cooling
Plus double glazing and LED downlights throughout.
COLORBOND® steel roofing
Rendered or Hebel façade options.
Site costs confirmed at tender
Following a soil test and contour survey, not carried as a provisional allowance.
HIA contract & full insurance
Builder's warranty and domestic building insurance on every project.
Excluded from the standard contract
Landscaping, driveways beyond the standard allowance, fencing, window furnishings and letterboxes. These are available as priced additions and are stated at tender, never raised as a later variation.
Independent building inspectors are welcome at any stage. Frame, lockup and handover inspections are regularly conducted on our sites, and we accommodate them as a matter of course.
Where we build
Home designs across 15 Melbourne suburbs.
If your block sits within these areas, we have almost certainly built nearby, and can provide indicative site cost figures drawn from comparable local projects.
Melbourne's west
- Werribee
- Tarneit
- Point Cook
- Truganina
- Wyndham Vale
- Mambourin
- Rockbank
- Deanside
- Aintree
- Fraser Rise
- Bonnie Brook
- Lara
Melbourne's south-east
- Clyde North
- Pakenham
Inner Melbourne
- South Yarra
- Fitzroy
Predominantly knockdown rebuilds and custom builds on established sites.
Frequently asked
Home design in Melbourne: the questions we hear.
How much does it cost to build a home in Melbourne in 2026?+−
House and land packages start from approximately $525,000 depending on suburb, block size and design. A build-only contract on owner-supplied land typically ranges from $1,800–$2,600 per square metre for a standard single storey design, with double storey and custom work above that range. Pricing current as at July 2026.
How long does a single storey home take to build?+−
Approximately 6–8 months from slab to handover, preceded by 2–4 months of permits and pre-construction documentation.
How long does a double storey home take?+−
Typically 9–12 months from slab to handover. The additional time reflects framing, upper-floor waterproofing and second-storey trade sequencing.
Is Keycon Constructions a registered builder in Victoria?+−
Yes. Keycon's construction operations are led by a Licensed Building Practitioner registered in Victoria, and every home is built to Victorian building regulations.
Can I modify one of your home designs?+−
Yes. Every floorplan is a documented base design that can be adjusted: walls relocated, façades substituted, plans mirrored, alfrescos extended. Variations are quoted and fixed before you sign, not managed through a post-contract variations process.
Does Keycon undertake knockdown rebuilds in Melbourne?+−
Yes. For clients who own an existing block in Melbourne, we manage demolition, permits and service disconnections as part of the overall build contract.
Discuss your block
Tell us your estate and block dimensions.
Provide the estate, lot number and block dimensions and we'll return the single and double storey home designs suited to the site, each with a fixed price.
Monday–Saturday, 10:00am–5:30pm
Pricing current as at July 2026.